Small Bathroom Renovation Ideas That Feel Bigger
Space-maximising ideas for a small bathroom or ensuite on the Northern Beaches — the layout tricks and finishes that make a compact room feel twice the size.
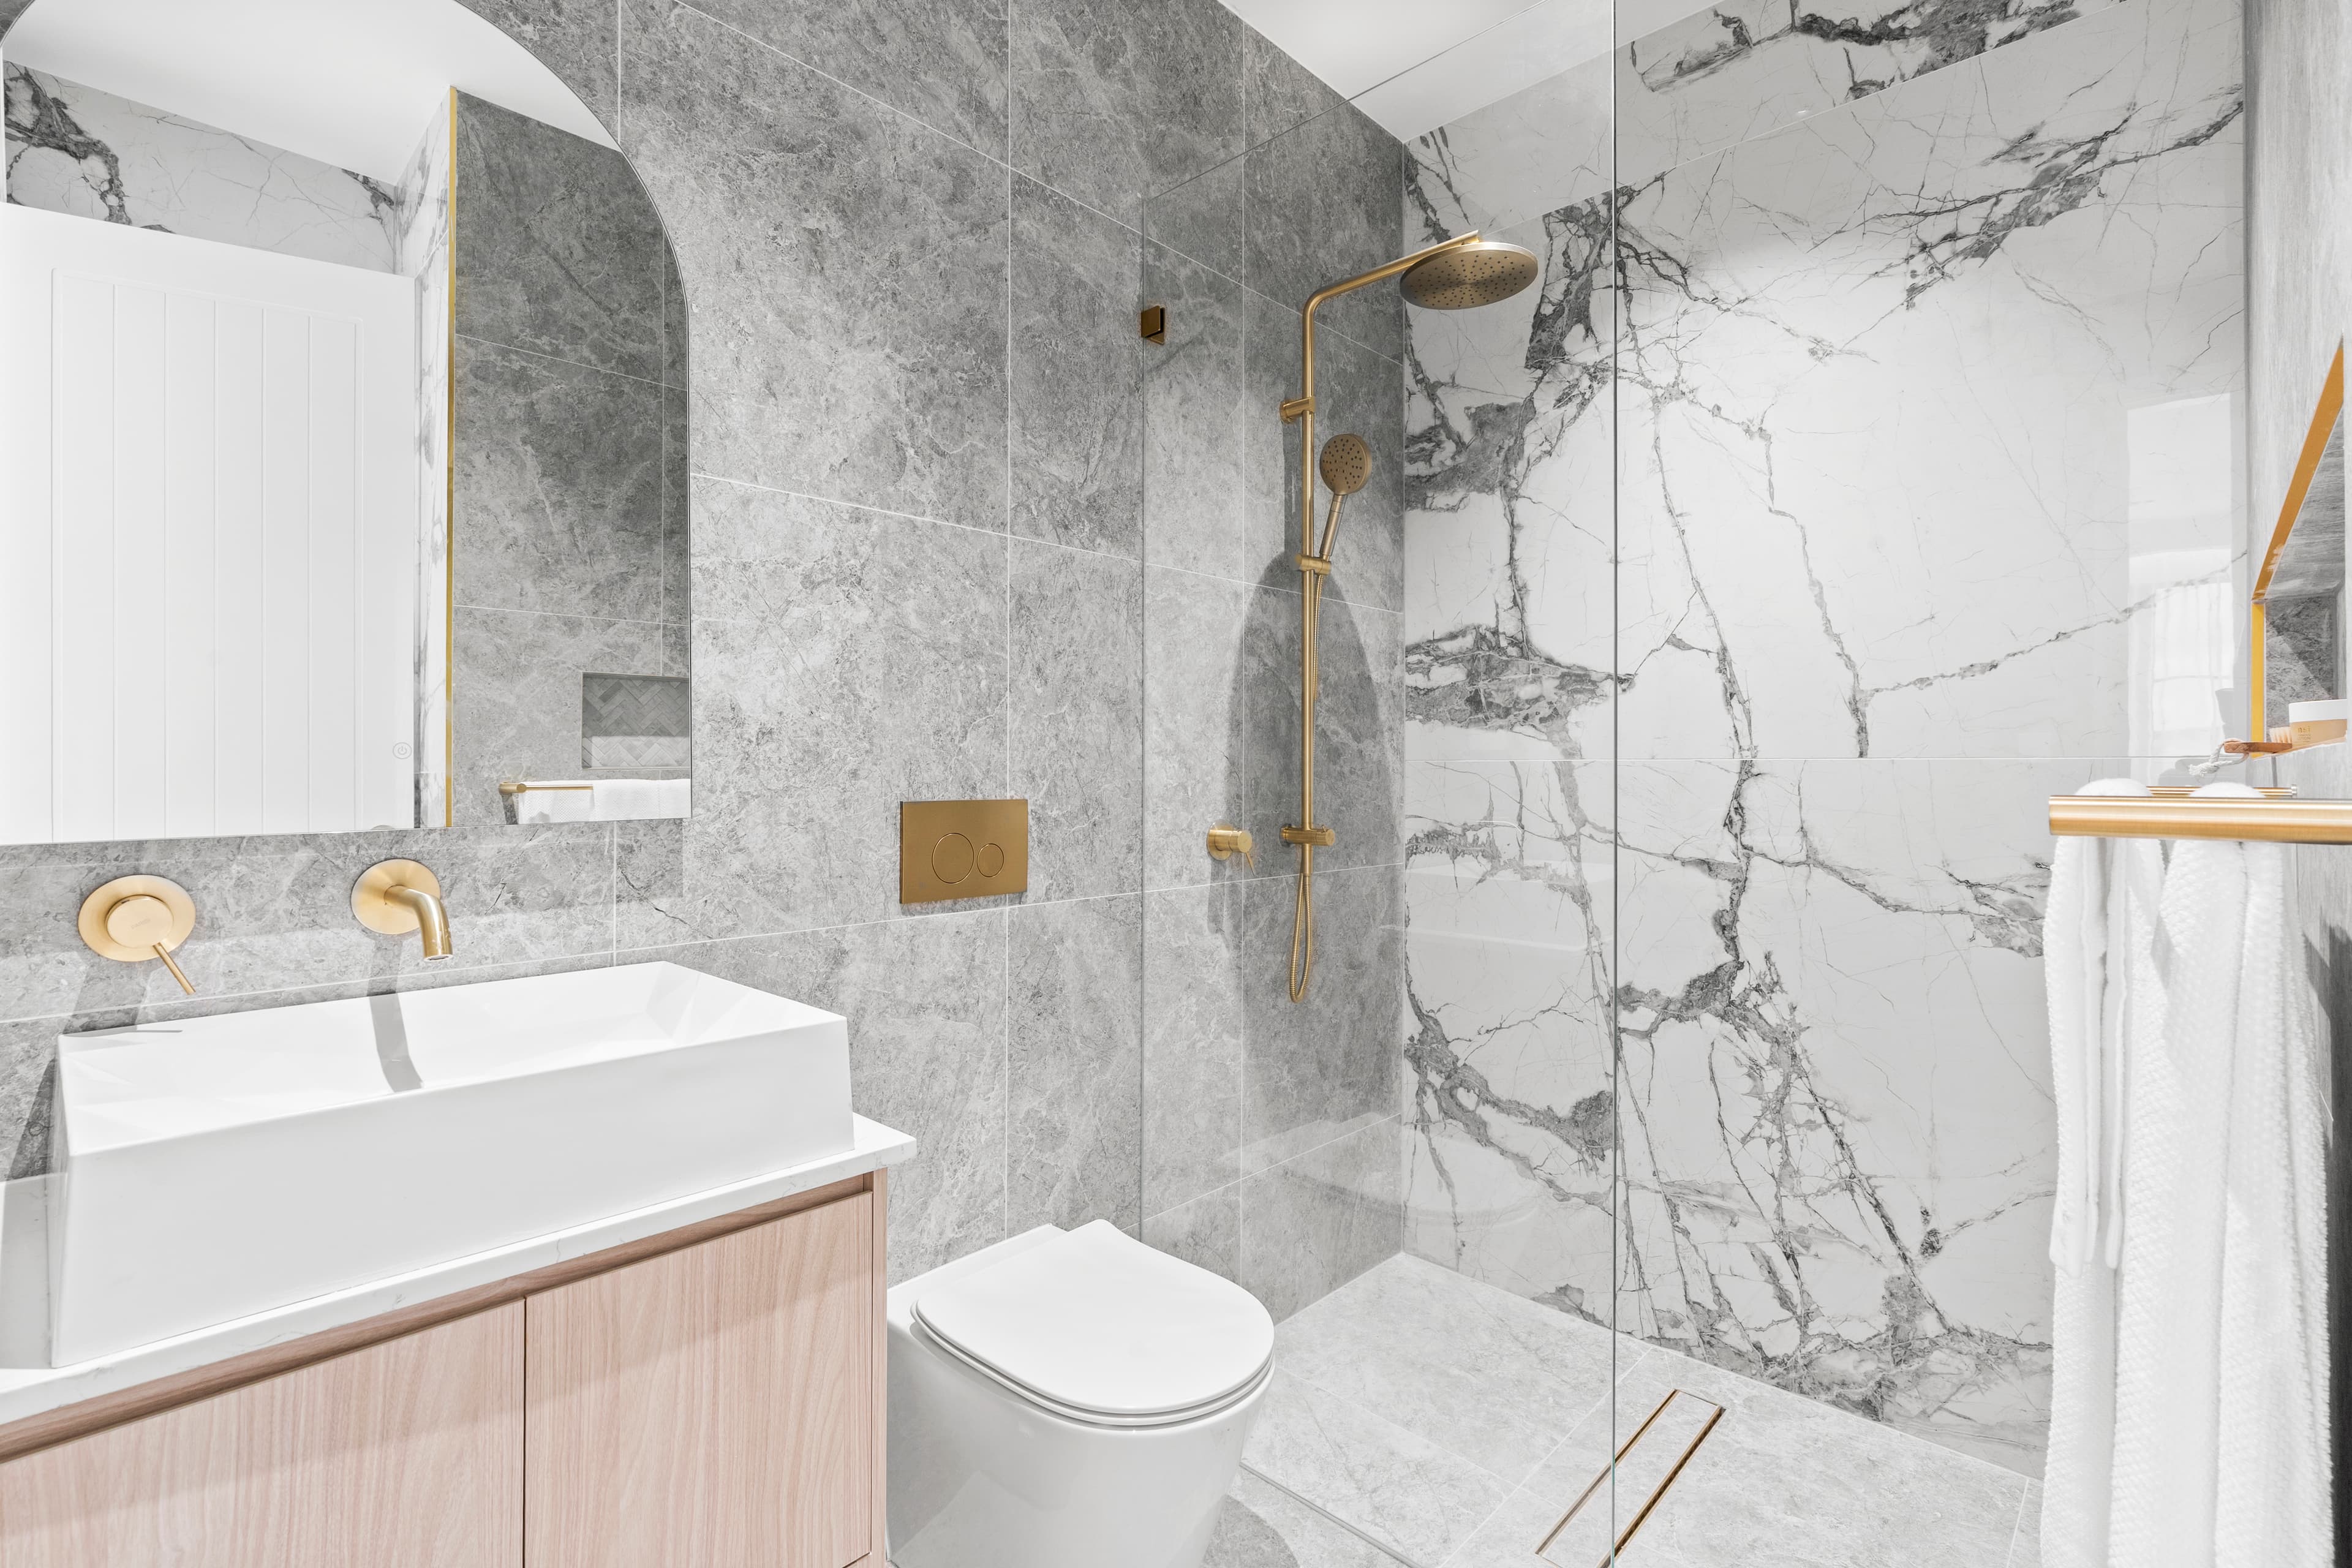
The quickest way to make a small bathroom feel bigger is to get everything off the floor and cut the visual clutter. A wall-hung vanity, a wall-hung toilet, a frameless glass screen and large-format tiles with fewer grout lines will make a compact ensuite read as open and calm — without moving a single wall. Here are the tricks our teams use on Northern Beaches bathrooms every week.
Show as much floor as you can
A room feels as big as the floor you can see. The single most effective move in a small bathroom is to float the fittings so the tiling runs unbroken underneath them. A wall-hung vanity and a wall-hung toilet expose the floor right back to the wall, and that continuous surface tricks the eye into reading more space than is really there.
The ideas that actually work
Float everything
Wall-hung vanities, concealed-cistern toilets and even a floating timber shelf keep the floor open and make cleaning easy. A vanity that hangs 150–200mm off the tiles feels lighter than a cabinet planted on the ground, and the shadow line underneath adds a designer touch for no extra money.
Go frameless
A frameless glass shower screen lets your eye travel straight through to the tiled wall behind, so the room doesn't stop at the shower. A framed screen or a shower curtain chops a small bathroom into two smaller boxes — clear glass keeps it as one.
Fewer, bigger tiles
Large-format tiles (600x600mm and up) mean fewer grout lines, and fewer grout lines mean fewer visual interruptions. Running the same tile up the wall and across the floor blurs the join between the two and makes a tight room feel like one continuous volume. Rectified edges and a colour-matched grout push the effect further.
Recess your storage
Protruding shelves and caddies eat into a shower you can't spare. A recessed niche set into the wall cavity gives you somewhere for the shampoo without a single thing sticking out into the space. Line it in the feature tile or a slab of stone and it doubles as a design detail.
Planning a compact bathroom or ensuite?
Get a free, fixed-price quote from your local Northern Beaches team — no obligation, no sales pressure.
Light, mirrors and a pale palette
Colour and light do half the work. A light, consistent palette bounces daylight around and softens the corners so the walls feel further apart. Then a big mirror does the rest.
- Keep the palette light and calm. Soft whites, warm greys and natural stone tones reflect light; save one bold feature for a single wall or the niche.
- Go big on the mirror. A large mirror — ideally the full width of the vanity — visually doubles the room and throws light back into it.
- Layer the lighting. A bright ceiling light plus vanity or mirror lighting removes the shadows that make a small room feel like a cupboard.
- Add a good exhaust fan. Not a space trick, but steam and mould are what make a small bathroom feel grim — pull the moisture out fast.
Plan one tidy wet zone
In a small bathroom, keeping the shower, toilet and vanity along one or two walls leaves a clean run of open floor rather than fittings scattered around the edges. It also keeps the plumbing tight, which controls the cost. If you'd like to see how the finished result reads in real homes, have a look at some recent bathrooms we've built — and for the numbers, our bathroom renovation cost guide covers compact ensuites in detail.
The Reno Build way
We've delivered more than 5,000 kitchens and bathrooms across the Northern Beaches since 2009, plenty of them tight ensuites in Manly and Dee Why units. Every job runs on a fixed price with a signed completion date under our 21-day guarantee — and because our tilers, waterproofers and cabinet makers are all in-house, the small details that make a compact bathroom work are never handed off to a stranger. Ready to start? Get your fixed-price quote.
Frequently asked questions
Yes — fewer grout lines mean fewer visual breaks, so the eye reads the floor and walls as one continuous surface. Large-format tiles of 600mm or more are one of the simplest ways to make a compact bathroom feel more open.
In most compact Northern Beaches bathrooms a single frameless walk-in shower frees up the most floor and feels the most open. If you need a bath for resale or young kids, a shower-over-bath keeps everything in one wet zone without stealing space.
A light, consistent palette — soft whites, warm greys and natural stone tones — reflects light and blurs the room's edges so it feels larger. One restrained feature, like a marble niche or a timber vanity, adds warmth without closing the space in.
A compact bathroom or ensuite usually runs $12,000–$20,000 for a full strip-out and rebuild in 2026. Our full bathroom renovation cost guide breaks the numbers down by scope.
Absolutely — most of the gains come from wall-hung fittings, a frameless screen, large tiles, a big mirror and good lighting, none of which touch the structure. Leaving the walls where they are also keeps the cost and timeline down.