Open-Plan Living: What It Costs and What to Know First
What open-plan living really costs on the Northern Beaches, why load-bearing walls change everything, and how to know if knocking through suits your home.
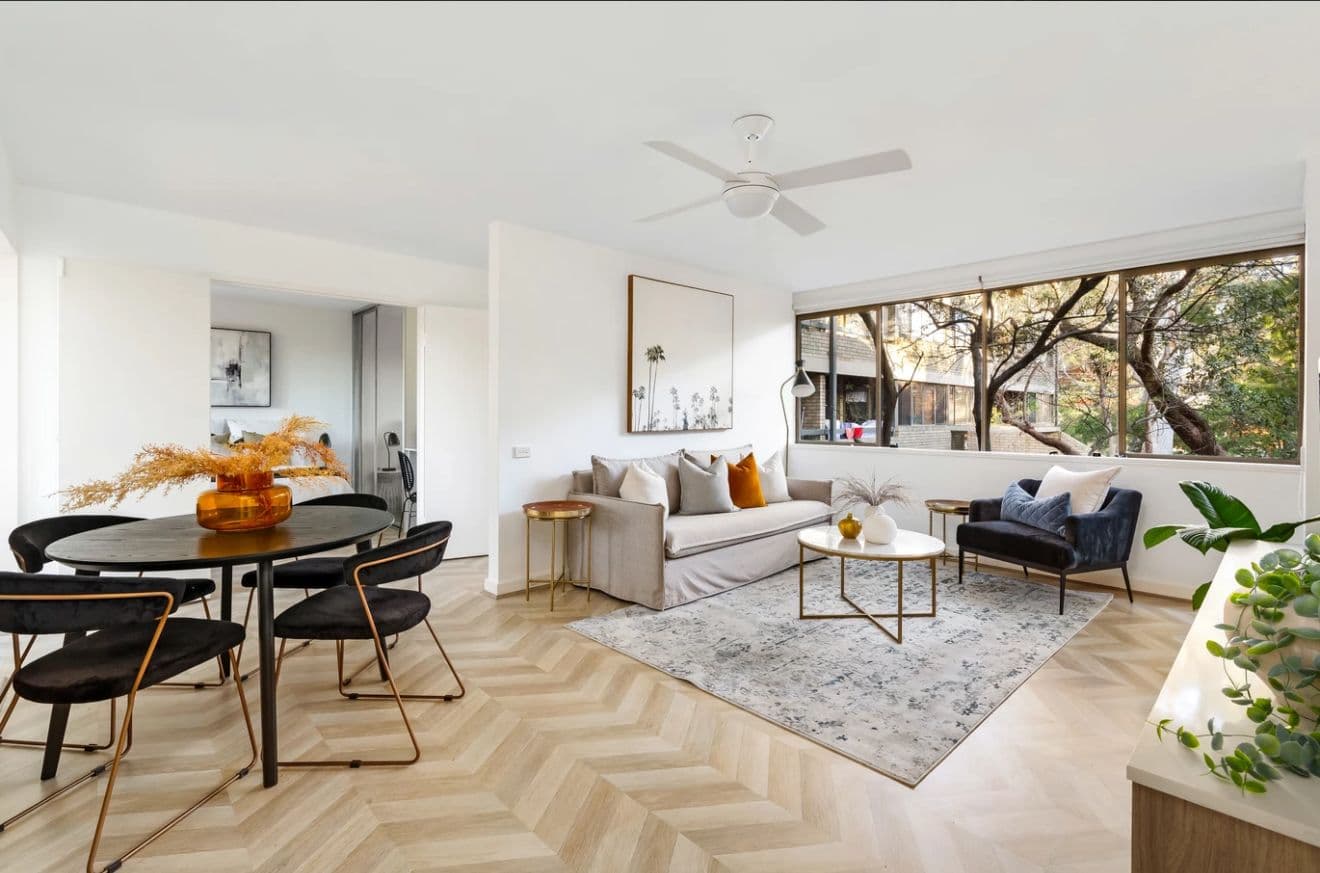
Opening your home into one connected kitchen, living and dining space is one of the most transformative renovations you can make — and on the Northern Beaches it typically costs $25,000 to $80,000+, depending almost entirely on whether the wall you remove is load-bearing. A non-structural wall might be $3,000–$8,000 to remove and make good; a load-bearing wall needing a steel beam and engineering usually runs $15,000–$40,000+. The bigger question isn't just cost — it's whether open-plan suits how you actually live.
Is the wall load-bearing?
This is the single biggest cost driver, so it's the first thing to establish. A load-bearing wall carries weight from the roof or the floor above; a non-structural wall simply divides the space. You can't always tell by looking — which is why we bring in a structural engineer before anything is touched.
Non-load-bearing walls
If the wall carries no load, removing it is relatively simple: strip it out, re-route any wiring or pipes inside it, then patch the floor, walls and ceiling to match. Most of the cost is in the making-good — flooring, cornices, painting — rather than the demolition itself.
Load-bearing walls
When the wall holds weight, it has to be replaced with a steel or engineered timber (LVL) beam sized by a structural engineer. That means temporary propping while the beam goes in, engineering drawings, and certification of the finished structure. The beam can often be hidden in the ceiling for a flush look, or expressed as a feature — either way, this is skilled, sequenced work, not a job for a sledgehammer and a hopeful weekend.
What drives the cost
- Structural work — the beam, propping, engineering and certification; the difference between a $5,000 job and a $35,000 one.
- Services in the wall — power points, switches, plumbing or ducting that have to be relocated.
- Making good — matching floors, ceilings, cornices and paint across the newly joined rooms so it reads as one space.
- The kitchen — most open-plan projects rework the kitchen at the same time, which is where a lot of the budget goes.
- Heating, cooling & glazing — new or relocated systems, and sometimes bigger windows or doors to make the most of the light.
Thinking about opening up your home?
Get a free, fixed-price quote — we'll tell you straight whether the wall is structural and what it really takes.
The kitchen becomes the hub
Knock the walls out and the kitchen stops being a separate room — it becomes the centre of the home, on show from every angle. That changes how you should design it: an island bench earns its keep as bench space, storage and a social anchor, and finishes need to work with the living area, not just the cooking zone. It's why we plan the kitchen and the structural opening together rather than treating them as two jobs.
The trade-offs nobody mentions
Heating and cooling
One large volume is harder to keep comfortable than a set of smaller rooms. Plan for it early — zoned or ducted air conditioning, ceiling fans, good insulation and quality glazing all help, and a well-placed cavity slider lets you close part of the space off on a cold night.
Noise and acoustics
Without walls, sound travels — the TV, the dishwasher, the kids and the kitchen all share one room. Soft furnishings, rugs, and thoughtful layout take the edge off, but it's worth being honest about whether your household wants everything in one open space or values a door to close.
Is open-plan right for your home?
For most families chasing light, flow and connection, it's a clear win — and it's what buyers expect on the Northern Beaches. But it isn't automatic. Homes with beautiful original rooms, or households that value quiet and separation, sometimes do better with a wide doorway or a part-open layout than a full knock-through. The right answer starts with a proper look at your home's structure and how you live in it.
How Reno Build handles it
Structural openings are exactly where a single accountable builder pays off. Our carpenters, steel and demolition crews, electricians, plasterers and painters are all in-house, run by one foreman on site — so the beam, the services and the finish are sequenced by one team on a fixed price and a signed date under our 21-day guarantee. We've reshaped homes across the Beaches since 2009; you can see the results in our recent work, or read about how we work.
Frequently asked questions
As a rule, walls that run at right angles to the floor or ceiling joists, sit above another wall, or help hold up the roof are often load-bearing — but the only safe answer comes from a structural engineer or experienced builder. We assess this before any wall comes out and never guess.
Removing a non-structural internal wall usually doesn't need council approval. Once a wall is load-bearing and a beam is involved, the work typically needs engineering and often a Complying Development Certificate — we sort the approvals and certification as part of the job.
A straightforward non-structural wall can be removed and made good in a few days. A load-bearing wall with a steel beam, propping, patching and refinishing usually takes one to two weeks on site once materials and engineering are ready.
It can — one large volume is harder to zone than separate rooms, so we plan heating, cooling and insulation up front. Ceiling fans, split systems, good glazing and the odd cavity slider let you close off or condition the space when you need to.
For most family homes, yes — a light, connected kitchen-living-dining zone is exactly what Northern Beaches buyers want. The value comes from doing it properly, with a certified beam and a seamless finish, not a patched-up opening.