How Much Does a Home Extension Cost in 2026?
Real 2026 home extension costs on the Northern Beaches — per square metre and by type, plus approvals, engineering, timelines and what drives the price.
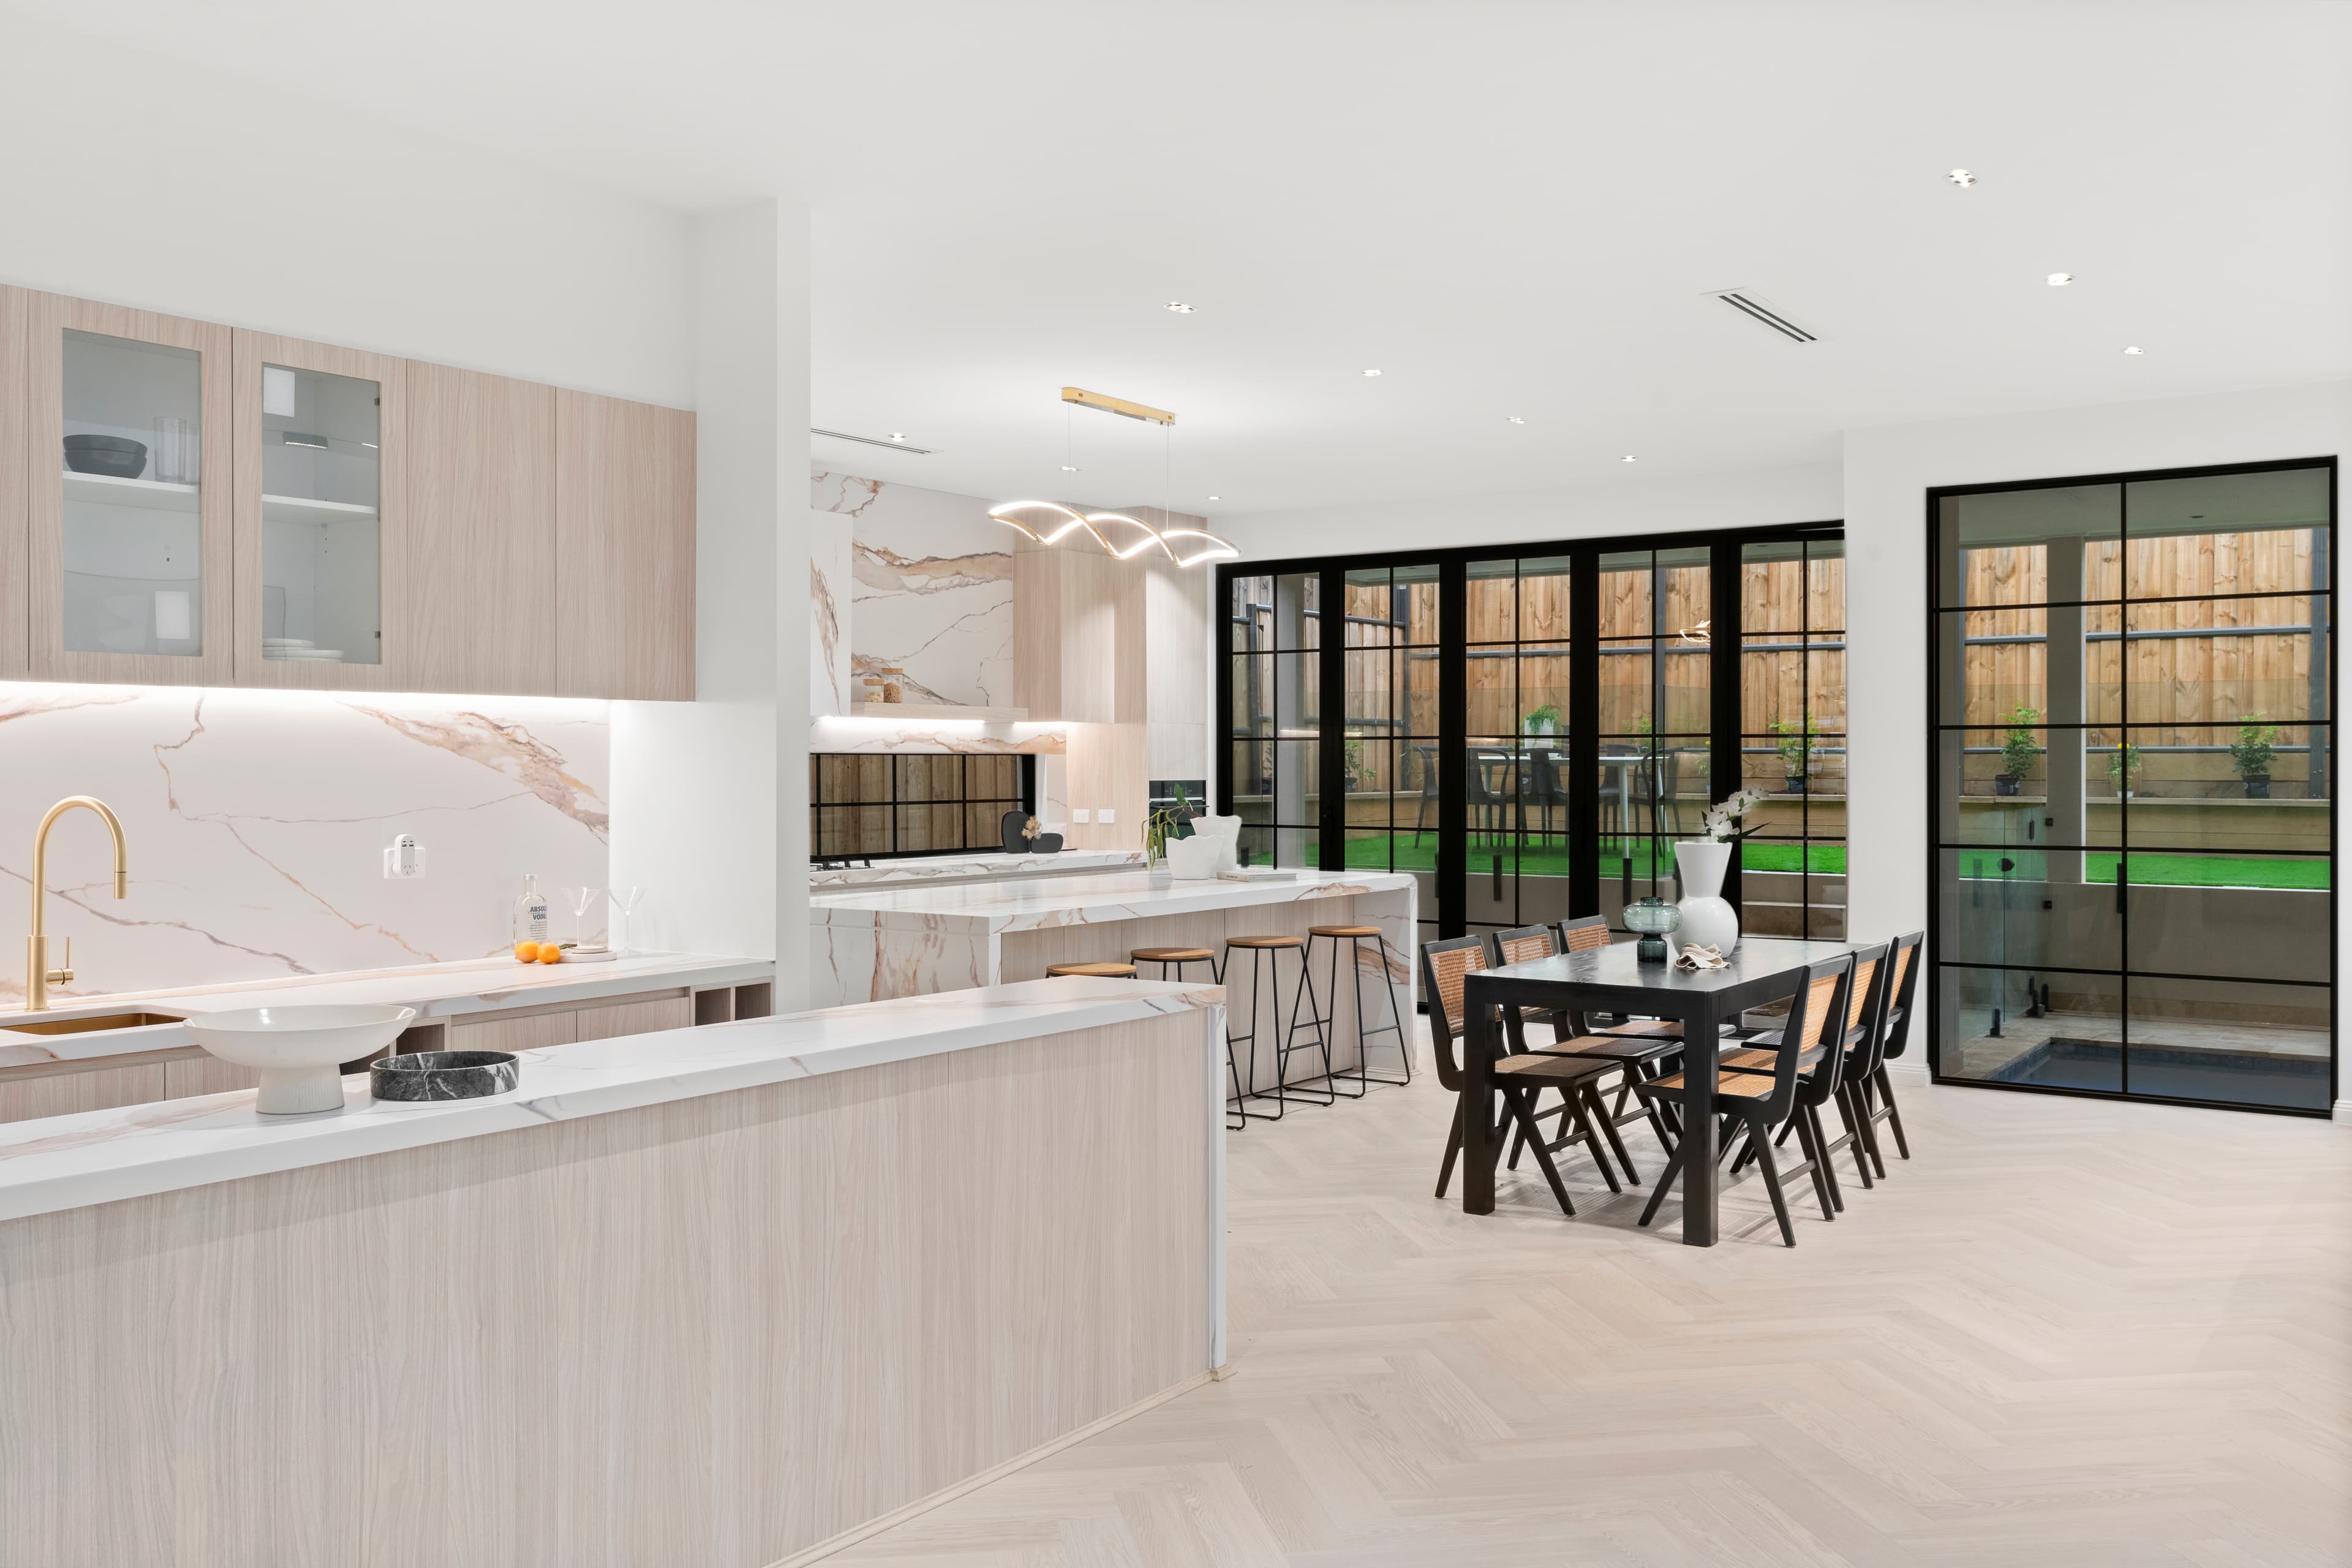
A home extension on Sydney's Northern Beaches typically costs $3,500 to $5,500 per square metre for a ground-floor addition and $4,500 to $7,000 per square metre for a second storey in 2026. In real terms, a modest rear extension often lands between $120,000 and $350,000, while a full second-storey addition commonly runs $300,000 to $600,000+. Where you land depends on size, site access, the finish level, and how much structural and approval work is involved.
Extension cost by type
Extensions are usually priced per square metre, but the rate shifts a lot with the type of addition and how tricky the site is. Here's how the numbers tend to look for local homes in 2026 — all-in, with structure, services and finishes included.
| Extension type | Approx. cost/m² | Typical project cost |
|---|---|---|
| Ground-floor rear / side extension | $3,500 – $5,500/m² | $120,000 – $350,000+ |
| Second-storey addition | $4,500 – $7,000/m² | $300,000 – $600,000+ |
| Garage / under-house conversion | $2,500 – $4,000/m² | $40,000 – $120,000 |
Sloping sites, tricky access, high-end finishes and adding wet areas all push the rate up. The only way to know your real number is a fixed-price quote against your plans and your block.
Ground floor vs second storey
Ground-floor (rear or side) extensions
Building out is the most common — and usually the most cost-effective — way to add space. A rear extension for a bigger open-plan kitchen and living zone works with gravity rather than against it: new footings, a slab or subfloor, walls, a roof, and then tying it neatly into the existing home. The main cost variables are the ground conditions, how much of the existing house you open up, and whether you add a bathroom or laundry.
Second-storey additions
Adding up is the answer when your block is tight or the views are up high. It's dearer per square metre because the existing structure and footings often need strengthening to carry the new load, you're working around access and weatherproofing, and you'll usually add a staircase that eats into the floor below. The upside is you keep your yard and can capture the light and outlook that make Northern Beaches homes special.
Garage & under-house conversions
Converting an existing garage, basement or under-house area is the cheapest way to add liveable space, because the structure, roof and slab are already there. It's ideal for a home office, teenage retreat, rumpus or guest room. The work is mostly insulation, lining, flooring, glazing and services — so long as ceiling heights and damp are on your side.
Weighing up an extension?
Get a free, fixed-price quote — we'll tell you what your block can take and what it'll really cost.
What drives the price
- Ground floor vs second storey — building up carries structural and access premiums that building out avoids.
- Site access & slope — steep, narrow or crane-only sites add time and cost before a single wall goes up.
- Wet areas — a new bathroom, kitchen or laundry brings waterproofing, plumbing and tiling into the budget.
- Finish level — the same footprint can double in price between a practical finish and a high-end one.
- Structural work — new beams, footing upgrades and connecting into the old structure so it all works as one home.
- Approvals & engineering — plans, certification and, where required, a full Development Application.
Approvals, engineering & timeline
Most extensions need either a fast-tracked Complying Development Certificate (CDC) or a full Development Application (DA) through council, plus structural engineering. A CDC is quicker and cheaper where the design fits the standards; a DA takes longer but covers larger, heritage or non-standard additions common in older Northern Beaches streets. Allow a few months for design and approvals, then three to six months on site for most single and double-storey additions. Because we manage the design, engineering and approvals in-house, the sequence stays under one roof rather than being handed between separate firms.
The Reno Build way
Extensions are big projects, which is exactly why our fixed-price model matters. Since 2009 we've built and extended homes right across the Beaches with our own 18 in-house trade teams and one foreman per site, so structure, services and finishes are coordinated by people who work together every day — all on a fixed price with a signed completion date under our 21-day guarantee. Explore our fixed-price packages or browse recent projects to see the standard.
Frequently asked questions
A single-room ground-floor extension on the Northern Beaches usually starts around $80,000–$150,000 depending on size and finish, once you include foundations, structure, roofing and connecting into the existing home. Adding services like a bathroom or kitchen pushes it higher.
Building out (a ground-floor extension) is usually cheaper per square metre because it avoids the extra structural work, propping and access a second storey needs. Building up saves your yard and can capture views, but the engineering and disruption cost more.
Many straightforward extensions can go through the faster Complying Development Certificate pathway if they meet the standards. Larger or more complex additions, heritage areas and some Northern Beaches zonings need a full Development Application — we confirm the pathway before you commit.
Most extensions take three to six months on site depending on size and whether it's single or double storey, plus design and approval time beforehand. We give you a signed completion date up front so the build itself never drifts.
Usually yes, especially where it adds a bedroom, bathroom or open living space that buyers want. The key is not over-capitalising — spending more than the local market will return — which is where honest local advice matters.